
Green Wall Systems 101 — Designing Living Facades With Stainless Cable Trellises
The Structure Behind the Plants
Biophilic design has moved into the mainstream of residential, commercial, institutional, and civic architecture. Owners increasingly want planting integrated into facades, courtyards, atriums, and other vertical surfaces rather than limited to conventional landscape beds.
A cable trellis provides the structural framework that supports climbing plants while keeping them separated from the building surface where the design requires ventilation, maintenance access, or protection of the facade.
What a Cable Trellis System Does
A living facade is more than a group of plants against a wall. It is a coordinated assembly of cables, anchors, spacers, intersections, plants, irrigation, and supporting construction.
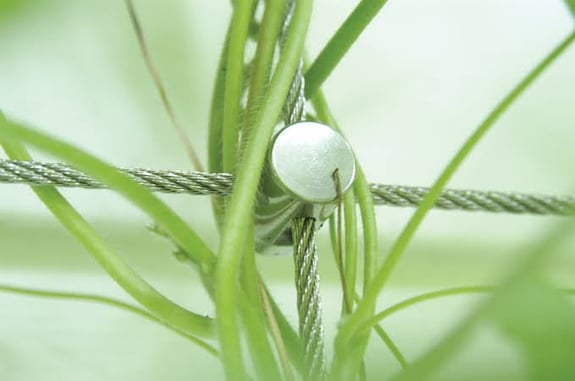
Hayn’s trellis components are made from 316-grade stainless steel and are designed to create perpendicular cable connections that can form a grid. The grid gives vines and climbing plants a defined path for attachment and growth.
316 stainless steel is widely used in marine and exterior environments because of its corrosion resistance. It is not immune to corrosion, however. Chloride exposure, crevices, incompatible metals, surface contamination, irrigation chemistry, fertilizers, and poor drainage can all affect long-term performance.
Design for the Mature System
The trellis should be evaluated for the condition it will experience after the plants mature, not just when the cables are first installed. Relevant considerations can include:
- Mature plant mass, including water retained after rainfall or irrigation
- Wind pressure and wind acting on foliage
- Snow or ice accumulation where applicable
- Cable pretension and the resulting loads at anchors and end connections
- Capacity and condition of the wall, frame, or other supporting substrate
- Growth pattern, attachment method, and maintenance needs of the selected plant species
- Drainage, irrigation overspray, fertilizer exposure, and access for pruning or replacement
- Differential movement between the trellis and the building structure
- Urban infill projects that need greenery without using valuable ground-level space
- Commercial and institutional projects using biophilic design or sustainability strategies
- Courtyards and atriums where a planted vertical surface creates a focal point
- Parking structures, screens, and service areas that benefit from visual softening
- Residential decks, garden walls, and outdoor rooms
Grid spacing should be coordinated with the plant species, intended visual density, height of the installation, support conditions, and calculated loads. It should not be selected on appearance alone.
Where Living Facades Make Sense
Cable-supported planting systems are frequently considered in:
Depending on the system and climate, living facades may contribute to shading, localized cooling, habitat value, stormwater goals, and occupant experience. Those benefits vary and should not be assumed without project-specific analysis.
A Design Feature That Also Functions as Infrastructure
The most successful green walls look effortless because the underlying infrastructure has been carefully designed. Material selection, cable layout, anchorage, irrigation, plant selection, and maintenance planning must work together.
Hayn can help project teams identify suitable trellis components, but the project’s design professionals should determine structural loads, substrate capacity, attachment details, and applicable code requirements. Giving the cable framework the same scrutiny as the planting plan is what allows a living facade to perform for the life of the project.
Final trellis spacing, cable tension, anchors, and supporting construction should be designed for project-specific structural and environmental loads by qualified professionals.
COMMENTS